Propworx · Sale 1001 · Lot 49
Galactica Observation Room Concepts Sketches and Plans
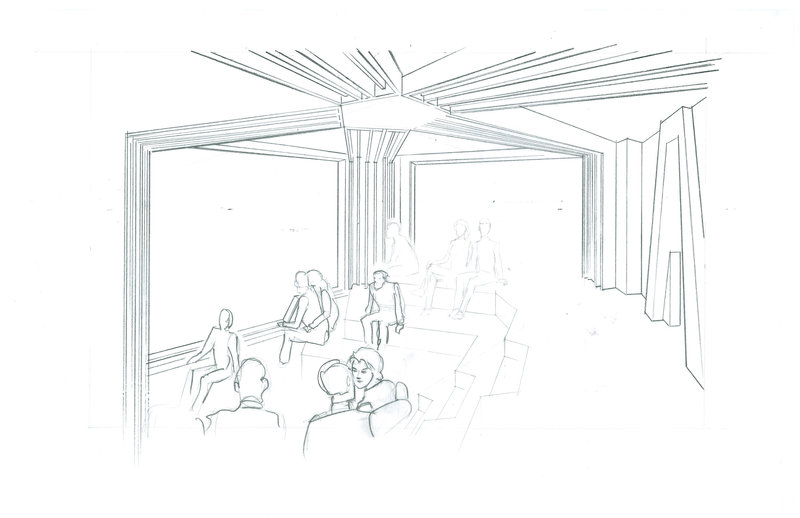
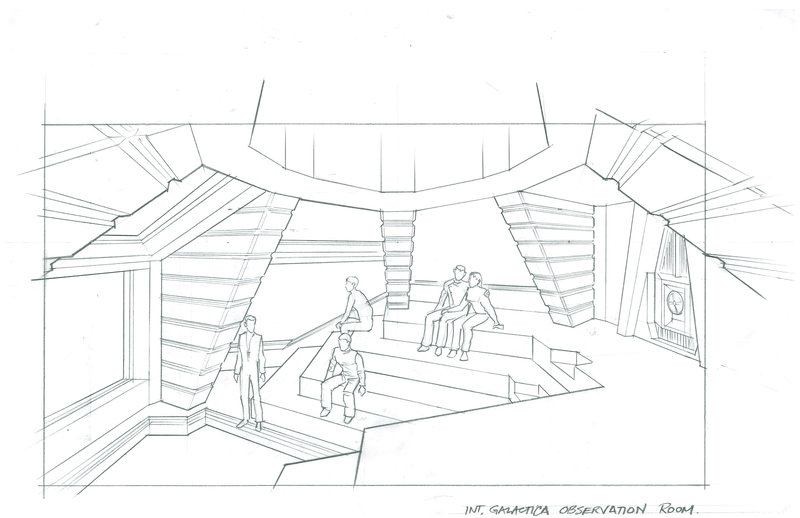
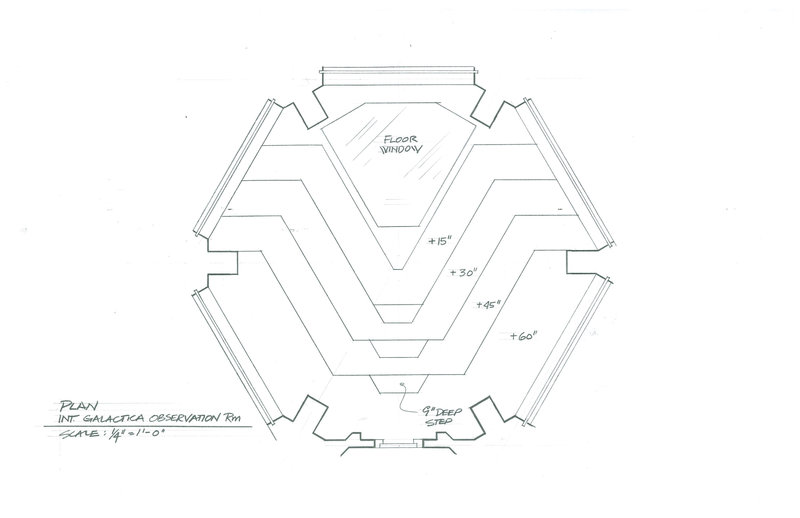
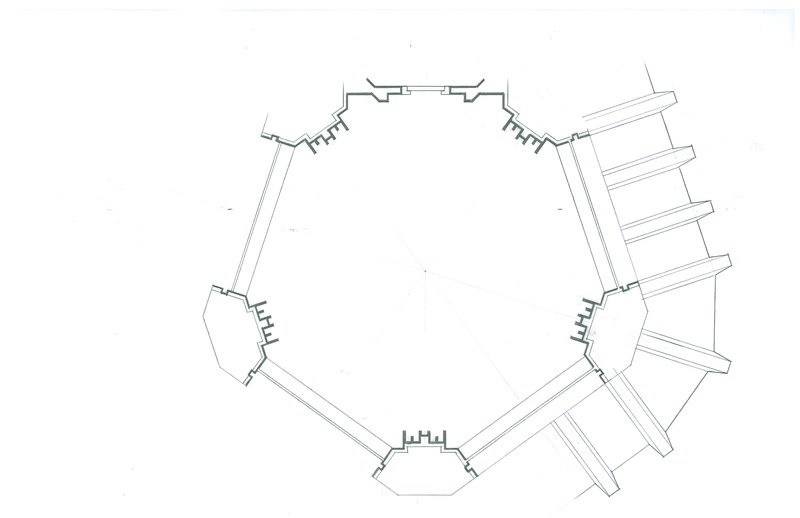
Four 11″ × 17″ pencil drawings on vellum of the Galactica Observation deck. They show various concepts and the evolution of this set. All unattributed and undated. Please see the Internet catalog for more detailed descriptions. Observation Room Concept- This version has Galactica-style struts on the walls. Appears to be the final design. General Area Design- This is a general floor plan for this room. It has no information as to who drew it or when it was drawn. It appears to have been an abandoned design. Observation Room Design with Floor Window- This is a more detailed plan for the room, with various rows or seating, which each row being 15″ higher than the one in front of it. This also features a window that is installed on the floor, instead of on a bulkhead/wall. Unattributed and undated. Observation Room Concept- Rough drawing on vellum in pencil. This is a rough drawing of the room, with the raised seating. Unattributed and undated.
Provenance
Taken directly from the set of the NBC/Universal production, Battlestar Galactica, by Propworx staff.
More like this
Others in Set Plans and Production Art, from other sales first.
-
 Lot 300 · Propworx BSG Props Star Chart Map $475
-
 Lot 296 · Propworx Stargate Family Original Concept Art $87
-
 Lot 14 · Propworx Pegasus Production Art and Blueprints $720
-
 Lot 1132 · Propworx BSG Hangar Bay & Colonial One Blueprints $103.50
-
 Lot 422 · Propworx Stargate Teal’c’s Symbiote Clamp Concept Art $102.50
-
 Lot 1425 · Propworx BSG Blueprints & Art Caprica Police Academy $56
-
 Lot 1414 · Propworx BSG Props Blueprints for Gina Inviere Room $75
-
 Lot 919 · Propworx BSG Props Tattoo Concepts ‘Black Market’ $41
On Battlestar Wiki
- Battlestar Galactica (TRS) series