Propworx · Sale 1012 · Lot 7
Stargate Command Silo Complex Master Plans
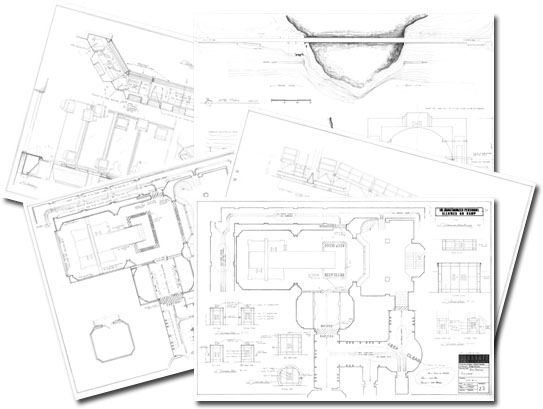
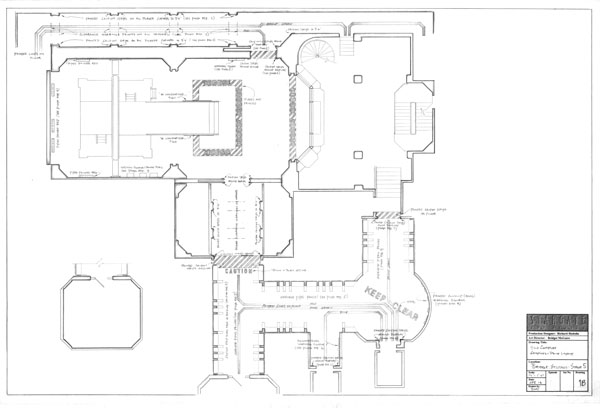
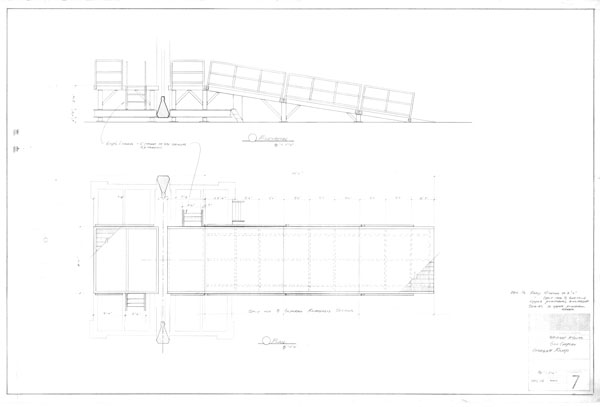
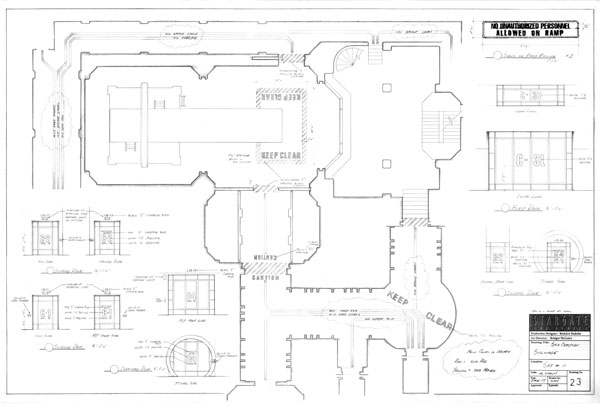
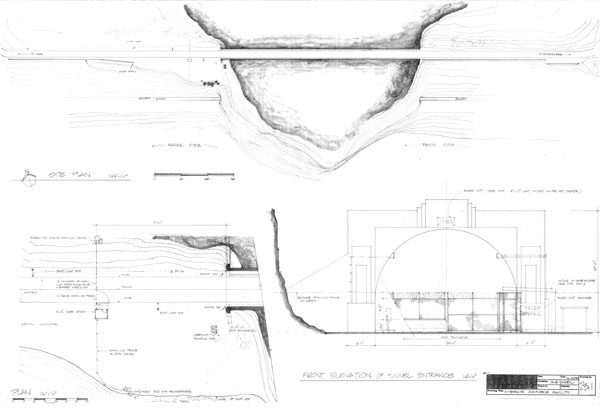
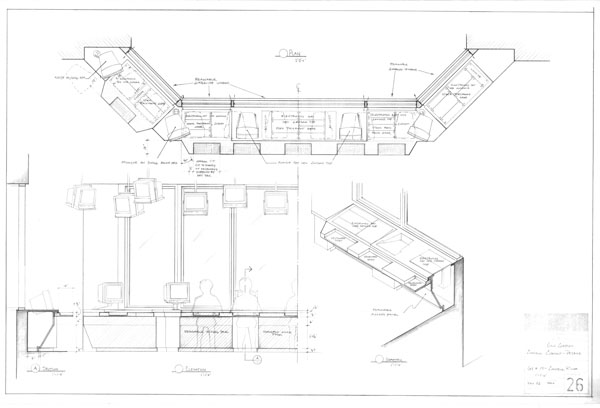
21 pages of 24in × 36in set plans on vellum.
Catalogue text
Twenty-one vellum pages of plans for various elements from Stargate Command, including the corridors, blast doors, and Embarkation Room ramp. Measures 24in × 36in.
Provenance
Taken by Propworx staff directly from The Bridge Studios, where MGM’s Stargate series were produced.
Twenty-one pieces of concept art depicting the various elements of Stargate Command, including the corridors, blast doors, Stargate ramp and other elements. These pages served an indispensable purpose in the design of the facility.