Propworx · Sale 1011 · Lot 91
Defying Gravity Antares Floor Plans
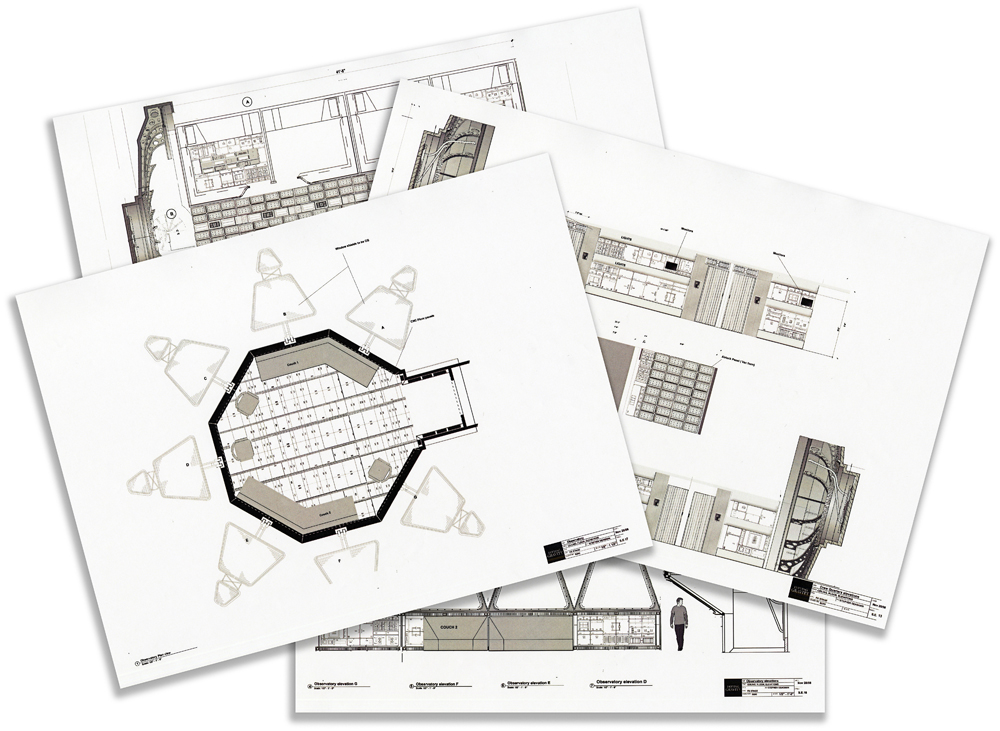
Production made set of floor plans for the Antares ship. These floor plans show height and width of certain sets of the ship. Set contains 17 pages, printed on white paper with black and grey line. Each page measures 17in × 11in.
Provenance
Received directly from the production of Defying Gravity.
These floor plans were made by production for designing the different sets being used for Defying Gravity, specifically the Antares ship. They show a overall view of the stage and different locations.
More like this
Lots sharing tags with this one, most in common first.
-
 Lot 105 · Propworx Defying Gravity ISO Track Jacket Set $50
-
 Lot 106 · Propworx Defying Gravity Male ISO Orange Jumpsuit $100
-
 Lot 108 · Propworx Defying Gravity ISO Scrubs Set $100
-
 Lot 109 · Propworx Defying Gravity ISO Track Suit $50
-
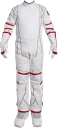 Lot 1 · Propworx Ted’s Hero EVA Flight Suit and Gloves
-
 Lot 2 · Propworx Defying Gravity Maddux Donner Flight Suit
-
 Lot 3 · Propworx Defying Gravity Jeff Walker Flight Suit
-
 Lot 4 · Propworx Defying Gravity Ted Shaw Flight Suit