Propworx · Sale 100437 · Lot 74
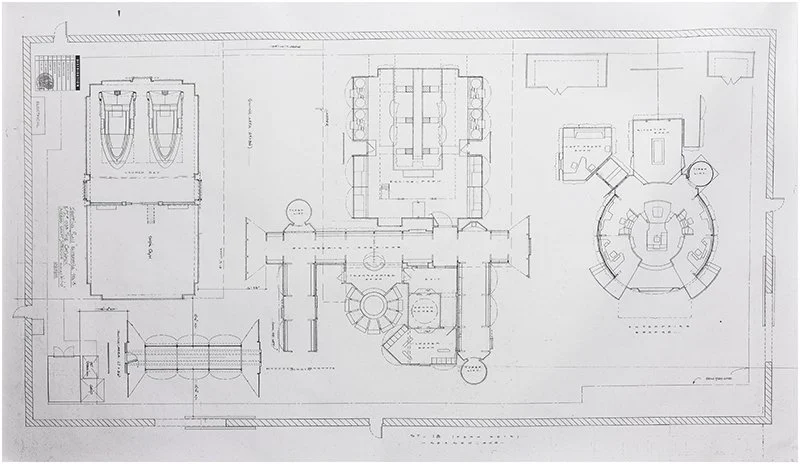
Star Trek: Enterprise Stage 18 Master Blueprint Plan
Photographs: © Propworx
A 57.5" x 30" stage 18 master plan blueprint featured in the production of Star Trek: Enterprise. This plan includes the set design and layout for the bridge, ready and situation rooms, launch bay, gym and the swing set used as the catwalk in the episode "Catwalk", and was used by the production in the creation of the sets built for the show. This item remains in excellent, production used condition.