Propworx · Sale 1004 · Lot 75
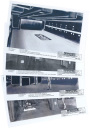
BSG Observ Room Plan & Elevation Blueprint
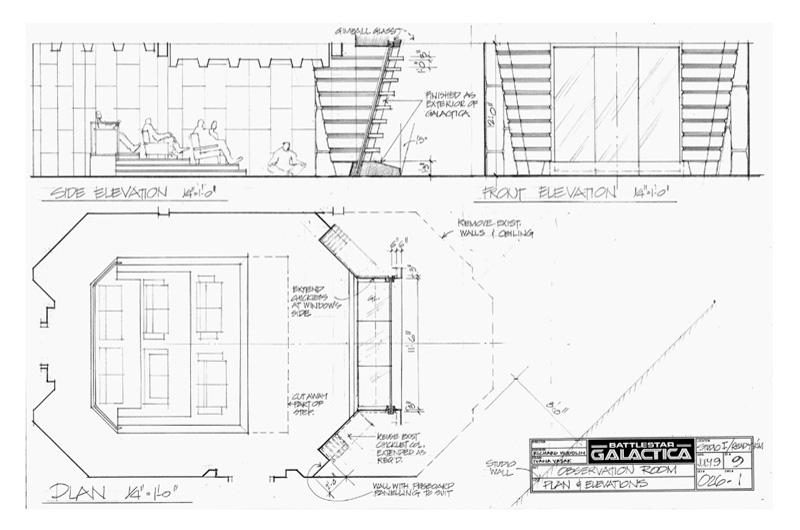
One 11″ × 17″ blueprint with pencil details and elevation drawings on velum paper. Depicts the forward Observation Room from the Battlestar Galactica. Plans drawn by Ivana Vasak.
Provenance
Taken directly from the set of the NBC/Universal production, Battlestar Galactica, by Propworx staff.
Production made blueprint sheet of Galactica’s Observation Room that were used to construct the set from the Season One Episode “Tigh Me Up, Tigh Me Down.”
More like this
Others in Set Plans and Production Art, from other sales first.
-
 Lot 311 · Propworx TNG Sickbay Medical Display Photostat $60
-
 Lot 1449 · Propworx Stargate Atlantis Wraith Dart Hangar Art $51.06
-
 Lot 148 · Propworx Stargate Concept Art $91
-
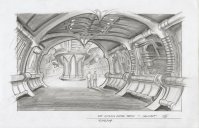 Research Lot 28 · Propworx Season 1 Cylon Basestar Interior Concept Art $600
-
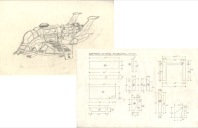 Lot 121 · Propworx Battlestar Galactica Raptor Production Art $380
-
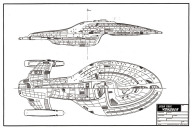 Lot 363 · Propworx Voyager First Attempt Original Illustration $540
-
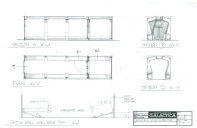 Lot 9 · Propworx Season 1 Colonial One Set Plans and Drawings $420
-
 Lot 878 · Propworx BSG Props Cylon Basestar Concept Art $168.50
On Battlestar Wiki
- 1.09 “Tigh Me Up, Tigh Me Down” episode
- Battlestar Galactica (TRS) series